Rooms that
breathe
Inneroom designs spaces where form meets feeling —
creating interiors rooted in Zealand and Lolland, made to be truly lived in.
Whether it’s a summerhouse ready for new life, a small flat that needs to work wonders, or a room that simply doesn’t feel right, we find the solution.
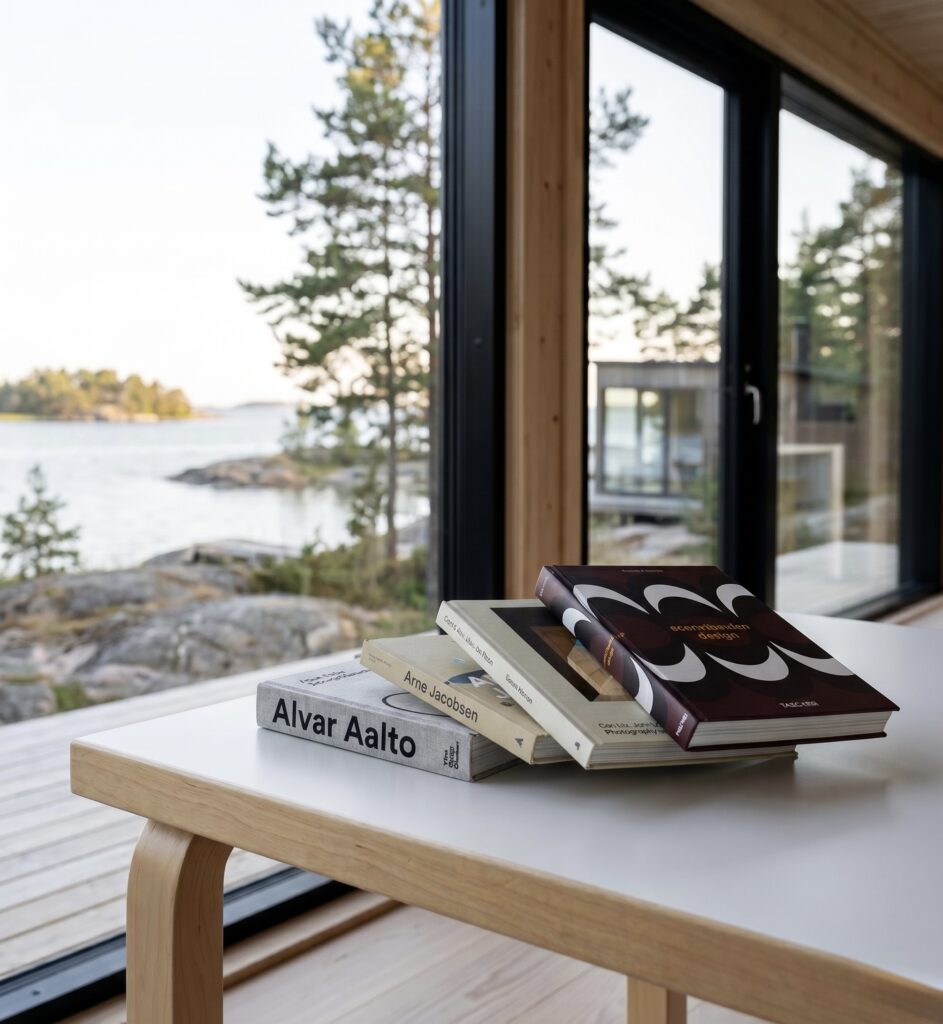
“The purpose of architecture is to make life more harmonious… and that includes how things feel to the human body.”
Alvar Aalto
This philosophy informs every project I undertake, ensuring that whether we are working on a historic restoration or a modern apartment, your home evolves into a space that truly supports how you live.
Your Style. Your Home. Crafted by Experts.
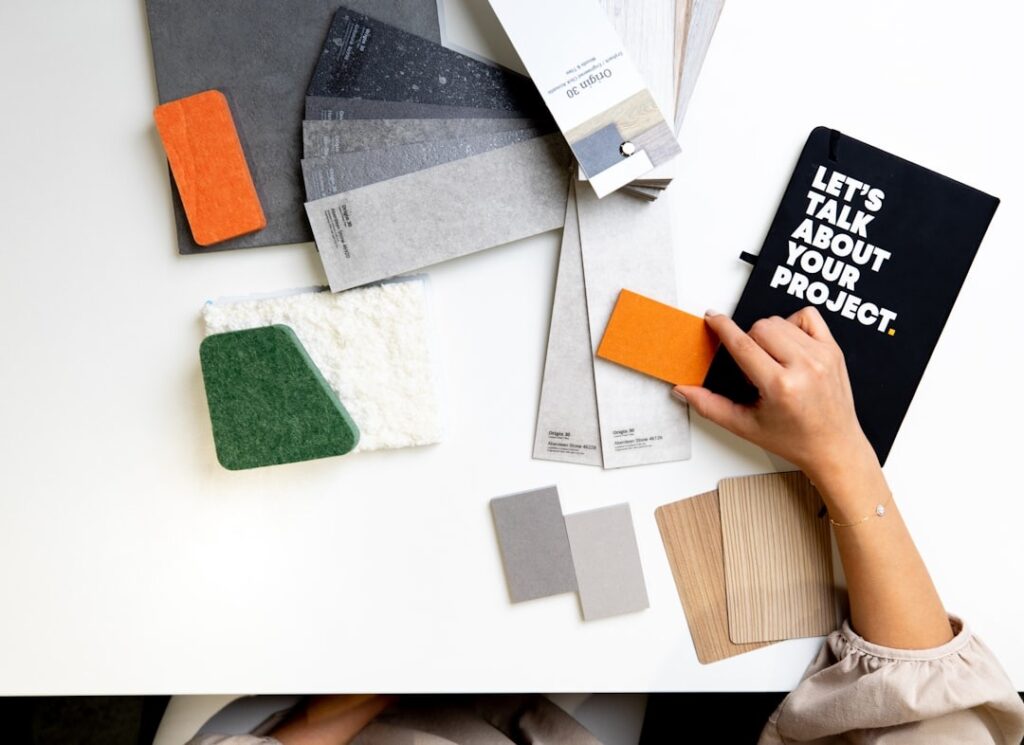
When you hire an interior architect, you shouldn’t be buying their personal style. You should be discovering yours.
Whether your heart beats for clean Nordic minimalism, bold and colorful eclecticism, or timeless classic elegance—my mission is to bring your vision to life, not impose mine. I listen, I adapt, and I refine your ideas into a cohesive space that feels entirely like home.
Designing a space is exciting, but the execution can quickly become overwhelming. I know from firsthand experience how stressful it is when craftsmen do not show up, or when your carefully planned vision gets completely lost in translation on the building site. At Inneroom, I bridge the gap between inspiration and reality so you don’t have to navigate those frustrations alone.
While heavy structural work is left to independent contractors, I help you navigate the industry to find and select trusted professionals. I handle everything from initial spatial planning and material curation to communicating your exact vision to the workers—ensuring nothing is misunderstood before the final on-site styling. By preventing costly construction errors and ensuring the right furniture choices from the very beginning—rather than making expensive purchases that often hinder a room’s functionality—hiring an indretningsarkitekt is an investment that ultimately saves you money.
Great design is about resourcefulness, not just big budgets. I focus on mindful material choices and circular design principles. By knowing exactly where to invest and where to save or repurpose, we will find the smartest solutions based on your budget.
Services
At Inneroom, I offer design services tailored to your needs, lifestyle, and budget. Whether you have a house that needs a cohesive layout, a summerhouse ready for a thoughtful restoration, a compact apartment requiring optimized spatial flow, or simply a room that doesn’t quite feel right—I have a solution for you.
My studio is currently accepting select concept and planning projects. As I complete my formal interior architecture certification, my current rates reflect an exclusive launch period. This presents a unique opportunity for you to secure bespoke, highly detailed layout blueprints and custom wellness concepts at a highly accessible price point.

Consultation
Perfect if you need a fresh perspective and concrete design directions.
What’s Included: We walk through your spatial challenges, wishes, and functional needs, followed by a curated summary of inspiration and recommendations sent directly to your inbox.The meeting can be held online, although an on-site visit is highly recommended for the best results.
Price: 2.000 DKK (incl. VAT) – If you later choose to upgrade to the full Design Package, the price of the consultation will be deducted from your final invoice.

Design Package
A comprehensive, step-by-step blueprint to execute at your own pace.
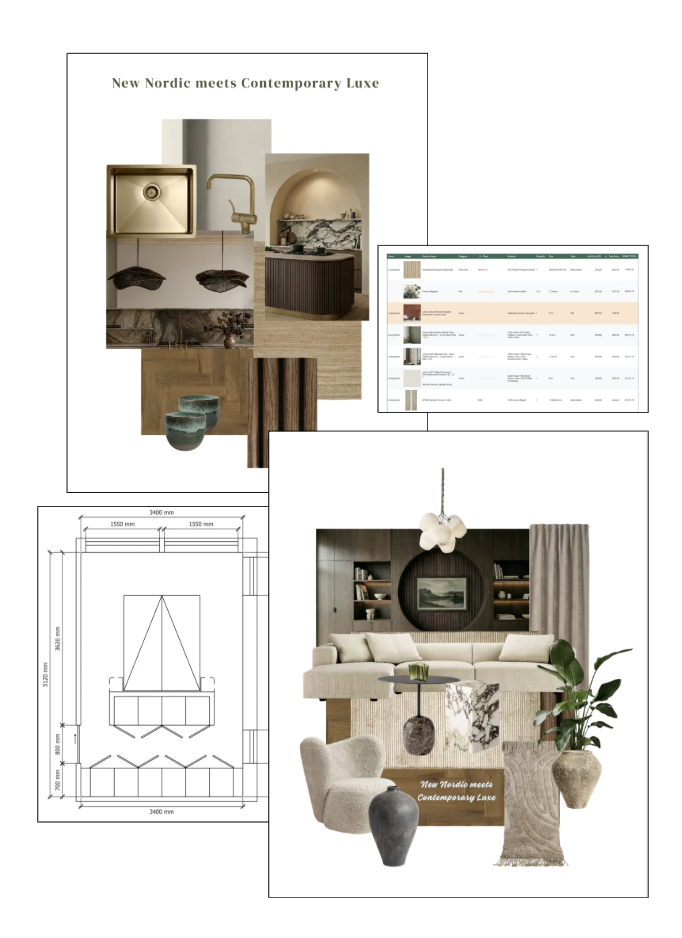
What’s Included: This package includes a detailed initial consultation, a moodboard, optimized floor plans, a tailored color palette, and a functional shopping list. Ideal for completely transforming a room, a house, or a summerhouse. (Note: I highly recommend pairing this with the 3D Photorealistic Rendering Add-on).
Price: From 4.000 DKK (incl. VAT)

The Turnkey Package (Full-Service Implementation)
The complete, stress-free solution where I handle the logistics from concept to final styling.
What’s Included: Everything in the Design Package, plus the complete management of the execution phase. I help you navigate the industry to select trusted craftsmen, coordinate the daily logistics, manage the sourcing and purchasing of materials, and execute the final on-site styling. You skip the overwhelming coordination and simply step into a fully finished home.
Price: Based on project scope.
Sauna & Wellness Design
Deeply rooted in authentic Finnish design traditions, my studio provides specialized conceptual planning and technical layouts for traditional Finnish saunas and private wellness spaces.
Ventilation & Airflow Optimization: Correctly planned ventilation is the single most critical factor in sauna design. I plan precise air inlet and exhaust placement to ensure a continuous supply of oxygen and flawless heat distribution, creating a comfortable, safe environment.
Heater & Volume Calibration: I calculate the exact spatial volume and structural thermal mass of your space to specify the correct size, power capacity, and functionalities of the sauna oven.
High-Performance Material Specification: Sourcing and curating the correct timber species and specialized finishes that can naturally withstand extreme temperature shifts and high moisture levels without warping or releasing toxins.
Price: Based on project scope.
Available Add-ons
3D Photorealistic Renderings
Bring your spatial design to life before any structural work begins. You can upgrade your project package to include high-end, photorealistic 3D rendered images, allowing you to clearly visualize the materials, lighting, and volume of your new space.
Price: Available upon request / Based on room scope.
The Role of an Interior Architect: Scope of Services
As an interior architect in Denmark, my expertise lies in the intersection of aesthetics, function, and human behavior within a space. My primary role is to develop strong design proposals, create functional solutions, and help you clearly visualize the possibilities of your home.
What My Design Services Include
- Optimizing room distribution, spatial flow, and functional zones.
- Curating the atmosphere and mood through careful selection of materials, colors, and furniture.
- Developing detailed lighting proposals and comprehensive design concepts, including moodboards and 3D visualizations.
- Acting as a professional link to translate your wishes into concrete spatial solutions.
What Falls Outside My Scope (Technical Execution)
Part of being a professional designer is knowing exactly where design ends and technical engineering begins. While my floor plans provide highly detailed design proposals and layout optimizations, they are not technical working drawings. For your safety and to ensure compliance with building regulations, I do not perform the following:
- Executing technical calculations for load-bearing walls or structural dimensioning.
- Handling official building permits or acting as the legally responsible construction manager.
- Performing authorized electrical engineering (el-projektering), plumbing engineering (VVS), or technical ventilation installations.
- Certifying fire safety requirements or specifying exact masonry measurements and wall structures.
While I do offer project coordination through the Turnkey Package, I am the designer, not the contractor. Whenever a design proposal requires structural changes or technical installations, I will clearly advise you on exactly when other specialists—such as building architects (for their expertise in exterior structural alterations, complex municipal permitting, and building envelopes), structural engineers, building constructors, or authorized craftsmen—must be involved to safely execute the vision.

Selected Work
Every project begins with the client – their life, their needs, their home.
The Stokkemarke Inspirational Visit
On-Site Consultation & Concept Development
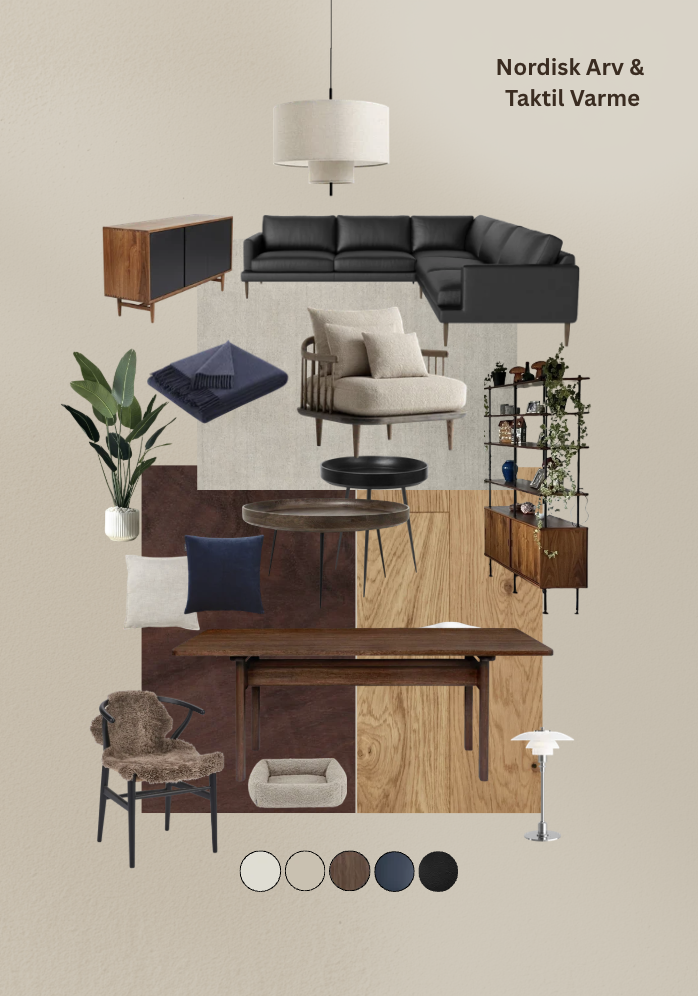
- The Brief: Conduct a 1.5-hour on-site Inspiration Visit on behalf of an external Design House for an open-plan kitchen/dining area and adjoining TV room to resolve layout challenges, establish a cohesive style, and create a seamless flow.
- The Consultation: A comprehensive analysis of the household’s day-to-day lifestyle. The session involved mapping out the specific functional needs of every family member—including the family pets—while evaluating their design style preferences, assessing current furniture pieces, and documenting long-term wishes for the space.On-the-spot advice delivered personal guidance and inspiration tailored to the needs of the client and the distinct possibilities of the space. To address the challenge of creating a cohesive style, the consultation provided immediate solutions to find a red thread, better zoning and optimized furniture layouts, and curated interior elements. By exploring these immediate ideas, the session established a better functional flow and introduced a deep sense of warmth and coziness into the open layout.
- The Concept: Nordisk Arv & Taktil Varme (Nordic Heritage & Tactile Warmth). A design narrative rooted in classic Scandinavian silhouettes, balancing clean architectural lines with rich timber tones, structured textiles, and functional lighting.
- The Presentation: Utilizing tailored visual moodboards and a full 3D spatial visualization during the consultation as a live presentation tool, demonstrating in practice exactly how the clients’ two distinct style preferences could be beautifully and seamlessly combined.
Murermestervilla Basement Sauna and Spa
Scope of Services Provided
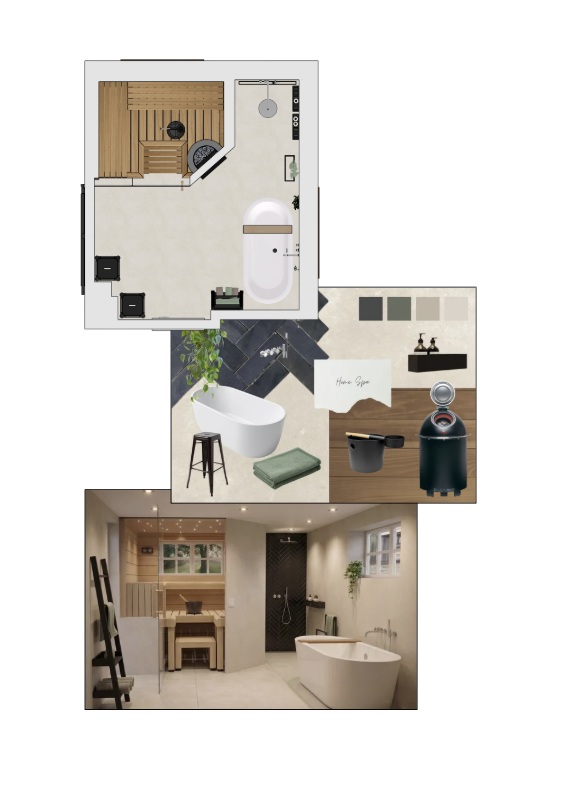
1. Conceptual Design & Space Planning
- Complete spatial planning to convert the existing basement footprint into a fully functional, dual-zone spa and wet room.
- Drafting of technical floor plans, elevations, and structural boundaries.
2. Custom Sauna Design
- Comprehensive design and structural detailing for the custom Finnish sauna.
- Drafting and layout of the sauna’s elevated platform and floated benches.
- Specification and layout mapping for the custom 10 mm fiber-optic ceiling lighting system.
3. Material & Fixture Specification
- Sourcing and specification of all hard finishes, including wet-room floor and wall tiles.
- Selection and placement specification for all plumbing fixtures, hardware, and the freestanding jacuzzi/bathtub.
- Measurement and specification for the custom floor-to-ceiling frameless glass partition.
4. Project Management & Execution
- End-to-end project management bridging the design and construction phases.
- Direct collaboration and ongoing coordination with the builder to ensure accurate execution of the design intent.

About me
It begins with YOU, not with me.
My name is Marjo Hansen.
II believe an interior should do more than just look beautiful—it should support how you live, breathe, and move. However, my role as an interior design professional is not to impose a personal style, but to channel my expertise into crafting a home that is exclusively and authentically yours.
My practice is rooted in crafting enduring, mindful concepts that seamlessly blend functionality with tactile warmth. This approach to spatial planning is uniquely shaped by two distinct chapters of my professional life. Before dedicating myself to interior design, I spent a rewarding career navigating complex global challenges in international relations, law, and development. That background instilled in me a disciplined approach to project management, meticulous research, and a fundamentally human-centric perspective. Today, I channel that analytical precision into the planning phase of your project—ensuring every floor plan, technical specification, and material choice is thoroughly resolved before a single hammer is lifted.
Deeply influenced by my Finnish heritage and the timeless design philosophy of Alvar Aalto, my work emphasizes clean Nordic aesthetics, high-longevity natural materials, and the vital principles of the circular economy. I do not design for passing trends; I plan for sustainability and life.
Whether we are rethinking a modern apartment layout or conceptualizing the restoration of historic architectural bones, my goal is to deliver highly functional, bespoke design blueprints that feel deeply connected to the people who inhabit them.
I offer design services and consultations seamlessly in English, Danish, and Finnish. You are also welcome to communicate with me in Swedish, German, or French.